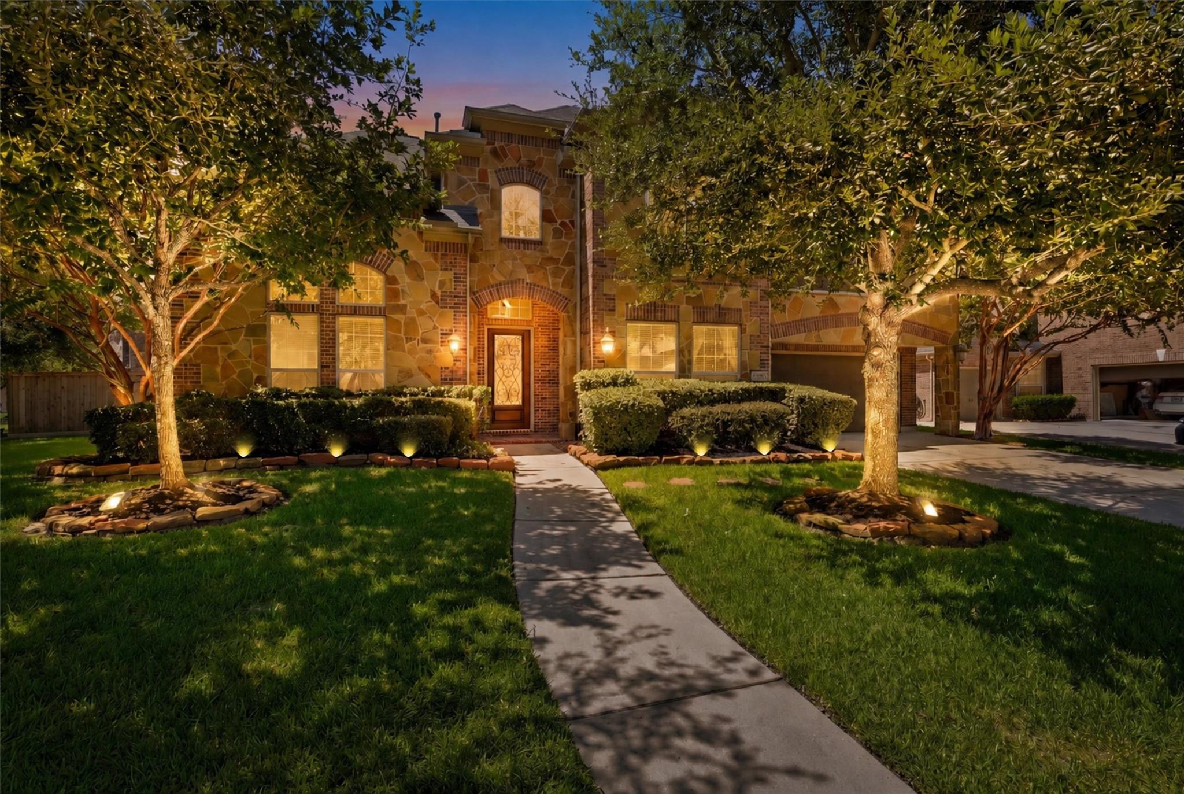
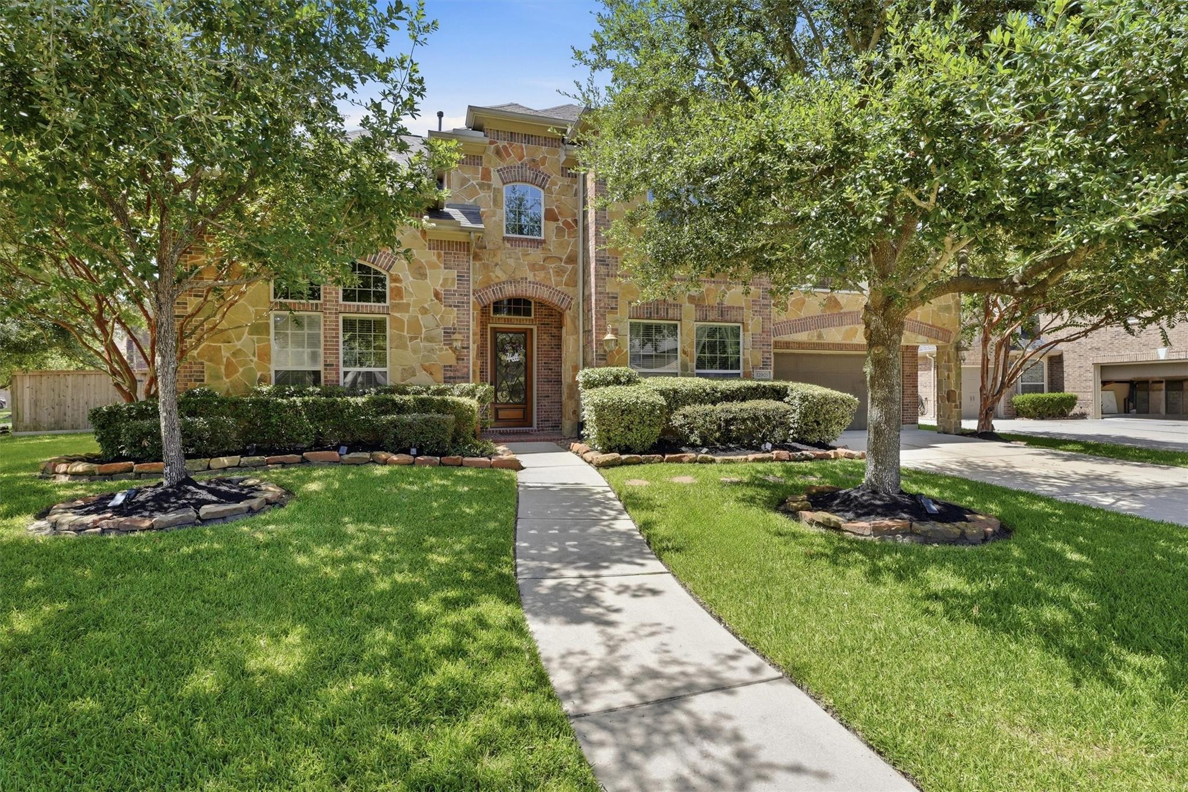
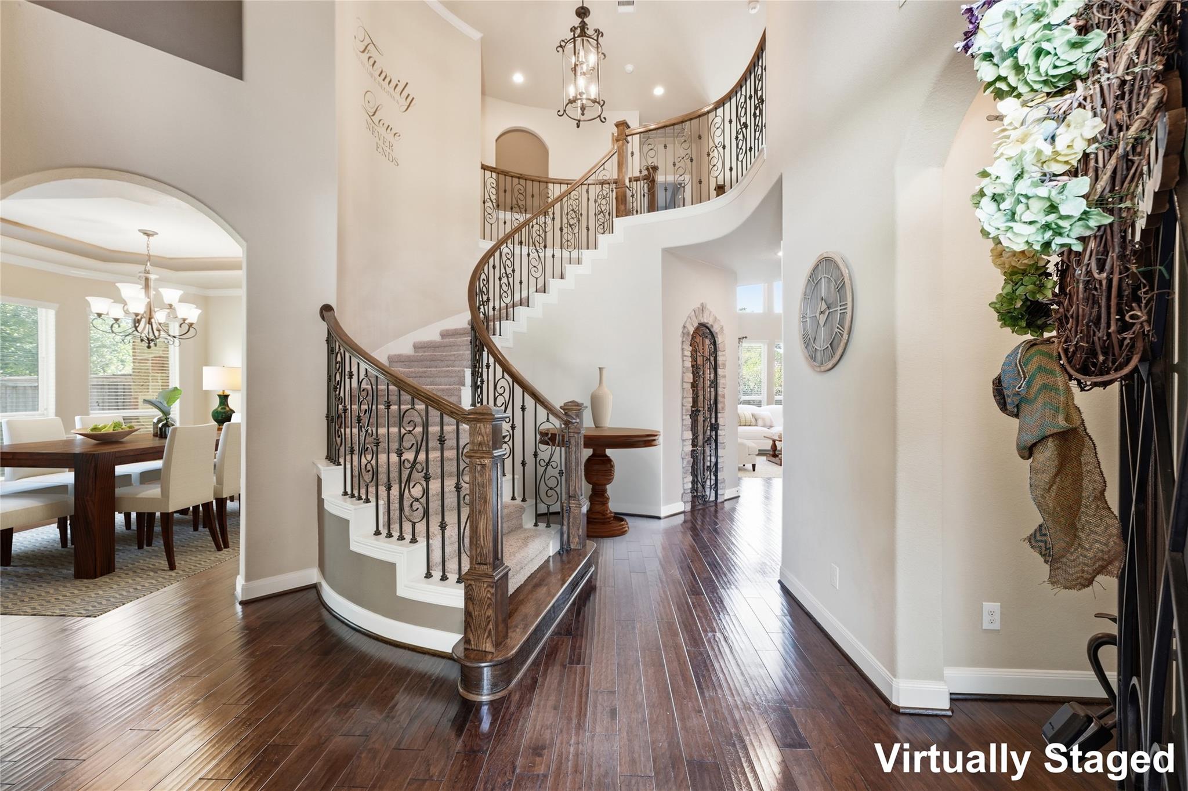
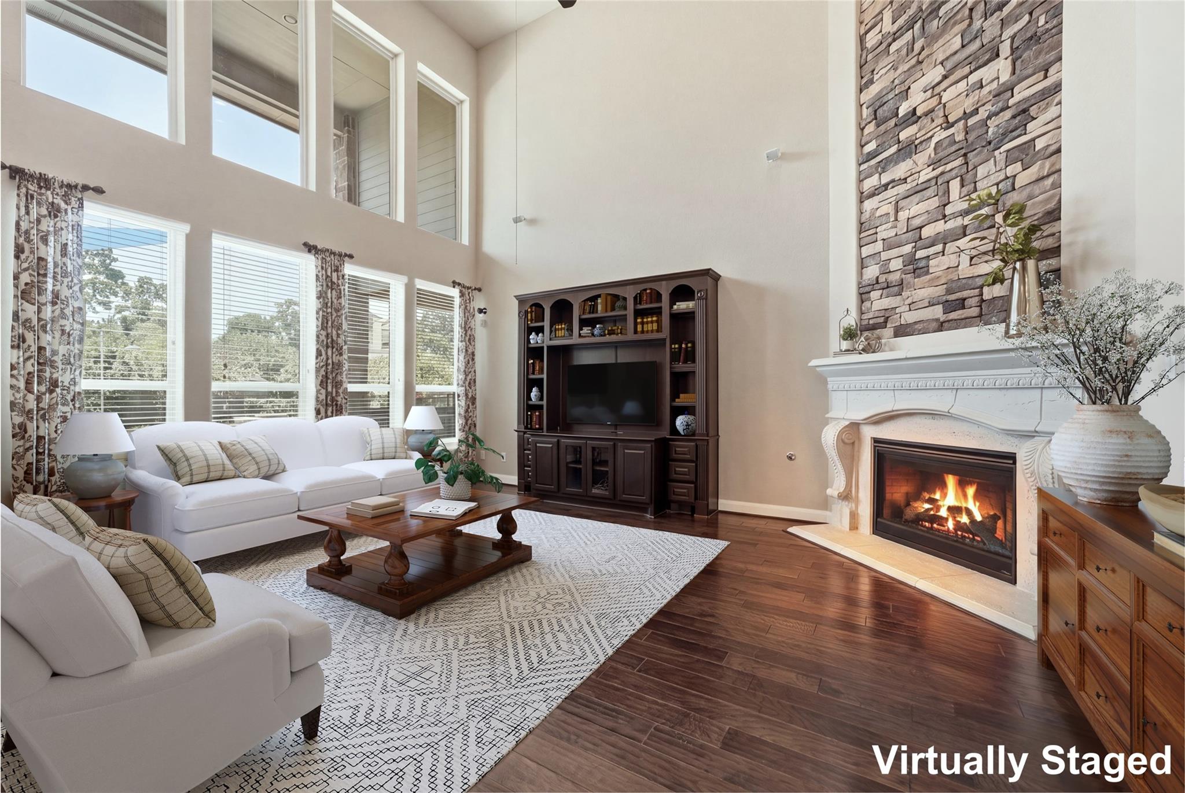
Experience resort-style living in this impressive Village Builders home on a corner cul-de-sac lot in Eagle Springs. Offering 4,577 square feet, the floor plan includes 5 bedrooms, 4 full and 2 half baths, a study, formal dining room, game room, media room, and two bedrooms downstairs—including an en suite guest suite and spacious primary retreat with dual walk-in closets. The oversized island kitchen features granite countertops, double ovens, gas cooktop, abundant cabinetry, walk-in pantry, breakfast-bar seating, and a dry bar with wine refrigerator. The open family room showcases soaring ceilings, large windows, and a stone fireplace. Outside, enjoy a heated gunite pool and spa, covered patio, outdoor kitchen, dedicated pool half bath, sun shades, privacy landscaping, and mosquito misting system. Additional features include a 3-car tandem garage, engineered wood flooring, generous storage, and recent mechanical, pool, irrigation, and exterior improvements.
Listing Snapshot
Inside Area (SqFt)
4,577 sqft
HOA/Condo/Coop Fees
$68.75 monthly
Recent Activity
| 2 weeks ago | | Listing updated with changes from the MLS® |
| 2 weeks ago | | Status changed to Pending |
| 2 months ago | | Listing first seen on site |
General Features
Disclosures
ExclusionsMudOther DisclosuresSellers Disclosure
Parking
AttachedTandemGarage Door Opener
Property Sub Type
Single Family Residence
Interior Features
Appliances
DisposalWine RefrigeratorDouble OvenMicrowaveGas CooktopDishwasher
Cooling
Ceiling Fan(s)Electric
Fireplace Features
Gas Log
Interior
Crown MoldingHigh CeilingsWalk-In Closet(s)Breakfast BarKitchen IslandPantryMaster DownstairsGranite CountersVaulted Ceiling(s)Double Vanity
Laundry Features
Electric Dryer HookupGas Dryer HookupWasher Hookup
Window Features
Window CoveringsLow Emissivity Windows
Bedroom
Dimensions - 12 x 12Level - SecondArea - 144
Breakfast
Dimensions - 12 x 10Level - FirstArea - 120
Dining Room
Dimensions - 16 x 14Level - FirstArea - 224
Family Room
Dimensions - 20 x 17Level - FirstArea - 340
Game Room
Dimensions - 15 x 15Level - SecondArea - 225
Kitchen
Dimensions - 16 x 22Level - FirstArea - 352
Master Bedroom
Dimensions - 20 x 16Level - FirstArea - 320
Media Room
Dimensions - 14 x 12Level - SecondArea - 168
Exterior Features
Construction Details
BrickCement SidingStone
Exterior
BalconyOutdoor Kitchen
Lot Features
Corner LotCul-De-SacSubdivided
Patio And Porch
CoveredPatio
Pool Features
GuniteHeatedIn Ground
Windows/Doors
Window CoveringsLow Emissivity Windows
Community Features
Accessibility Features
Therapeutic Whirlpool
Association Amenities
ClubhouseFitness CenterJogging PathParkPlaygroundPoolTennis Court(s)
Association Fee Frequency
Annually
Community Features
Tennis Court(s)CurbsClubhouse
School District
29 - Humble
Financing Terms Available
CashConventionalFHAVA Loan
Schools
School District29 - Humble
Elementary SchoolEagle Springs Elementary School
Middle SchoolTimberwood Middle School
High SchoolAtascocita High School
Listing courtesy of Better Homes and Gardens Real Estate Gary Greene - Lake Houston
[email protected]
IDX information is provided exclusively for consumers’ personal, non-commercial use. It may not be used for any purpose other than to identify prospective properties consumers may be interested in purchasing. This data is deemed reliable but is not guaranteed accurate by the MLS.
Data provided by HAR.com © 2026. All information provided should be independently verified.
Source: Walkscore


Did you know? You can invite friends and family to your search. They can join your search, rate and discuss listings with you.